

Address
6609 Charles Fld, Leon Valley, TX
Price
$ 279,990
Property Attributes
- MLS#2019687
- TypeSingle Family
- Listing Status Active
- CountyBEXAR
- CityLeon Valley
- Area0300
- NeighborhoodShadow Mist
- Zip78238
- StyleOne Story
- Year Built2007
- Taxes$ 5994
- Price$ 279,990
- Bedrooms3
- Full Bathrooms2
- Half Bathrooms0
- Sqr Footage1561
- Lot Size0.125 Acres
Data Source:
LERA MLS
Property Description
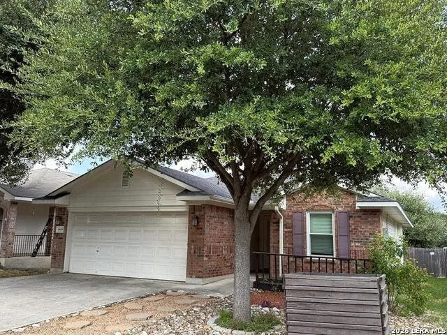
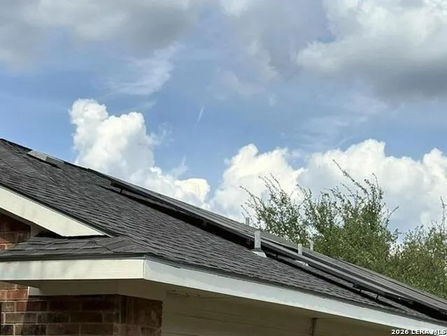
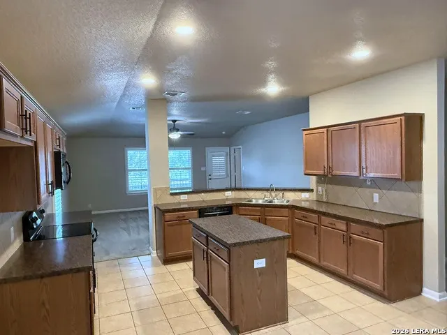
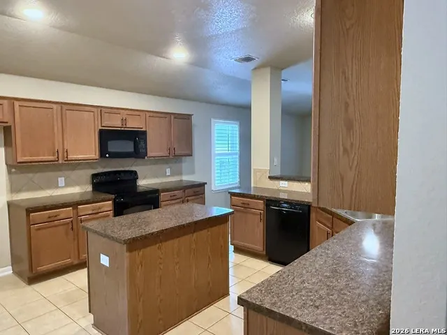
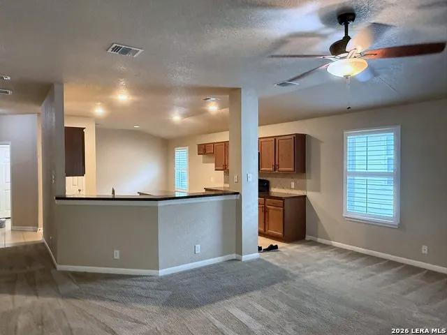
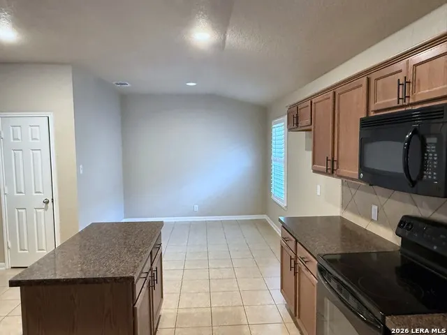
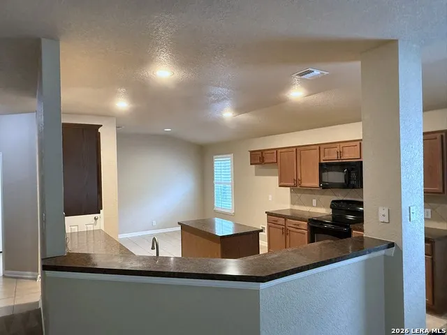
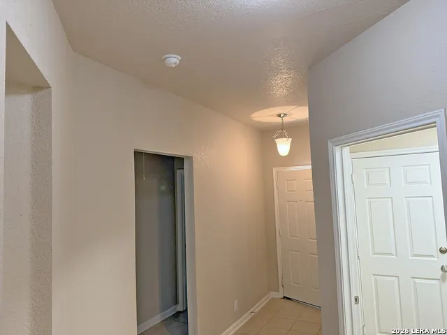
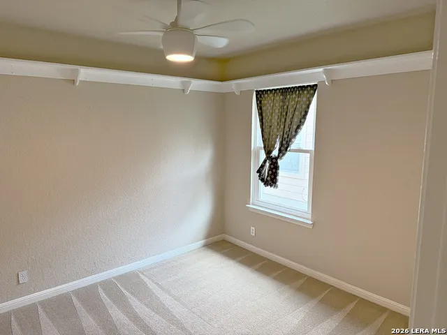
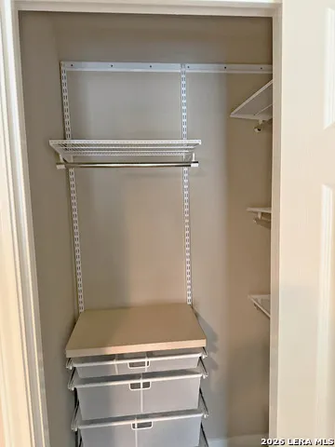
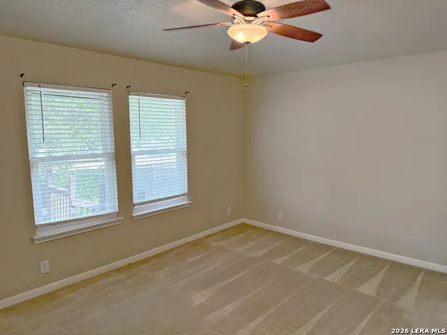
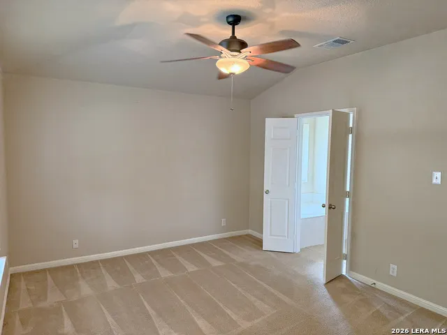
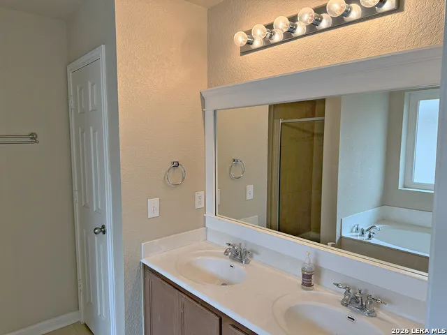
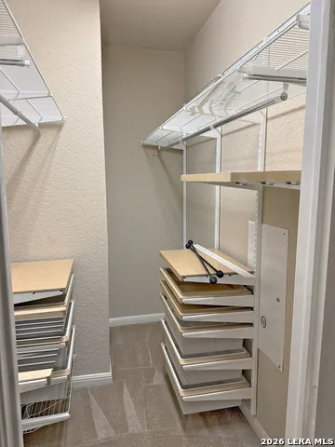
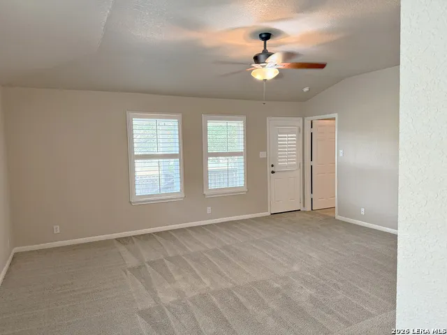
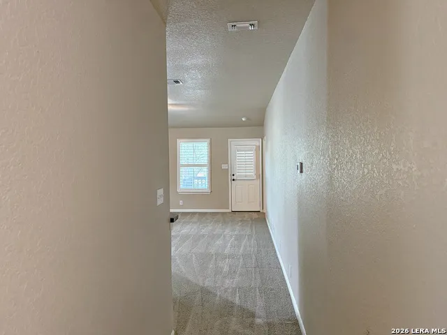
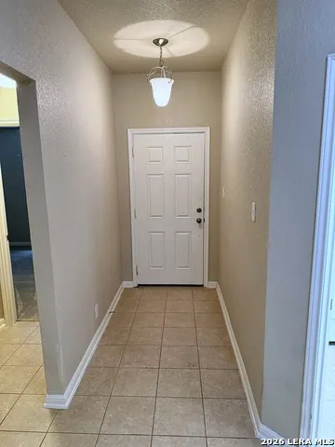
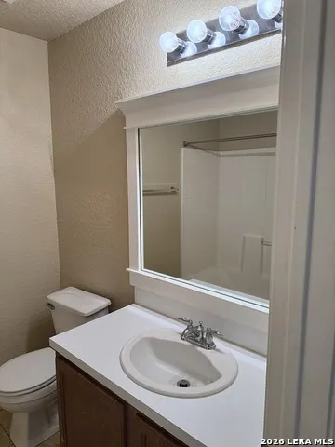
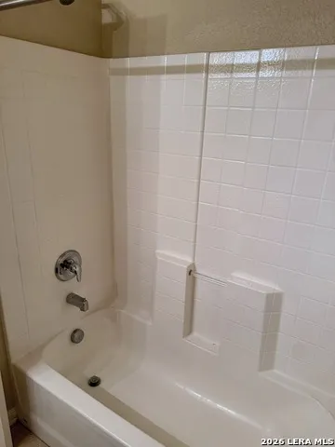
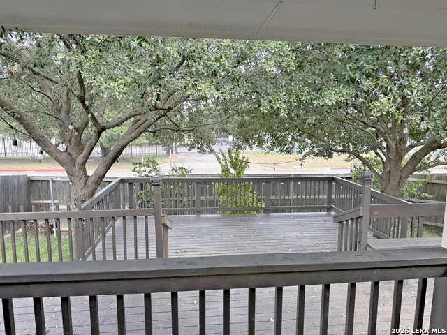
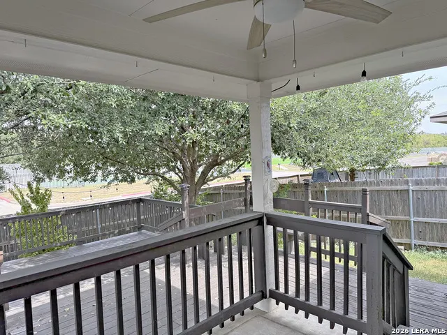
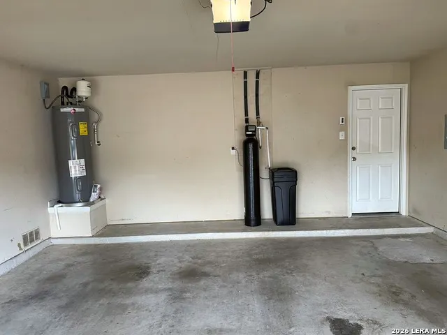
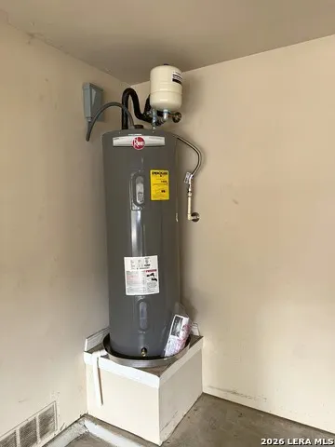
Welcome to 6609 Charles Field, a well-manicured single-story brick home in Leon Valley under mature oak trees that have been carefully maintained. Built in 2007, this 3-bedroom, 2-bath home has 1,561 sq ft and several upgrades that help keep monthly bills low. The biggest is owned solar panels, so there's no lease to take over. Upgraded double pane windows recently installed throughout the entire home. Inside, the living room, dining area and kitchen are one open space, with recessed lighting, neutral paint and plantation shutters. The kitchen has a center island, a wraparound breakfast bar, plenty of wood cabinets, a diagonal tile backsplash and black appliances. The entry and kitchen are tiled, and the living areas and bedrooms are carpeted. The primary suite has a vaulted ceiling and double doors that open into a bath with a double vanity, a garden tub, a separate walk-in shower and a walk-in closet. The closet has a custom organizer with pull-out drawers, shelving and double hanging rods. Every bedroom has a ceiling fan, and one secondary bedroom has a display shelf running around the whole room. Outside, you'll find a front porch deck, a larger deck in the backyard for entertaining, and front landscaping of river rock and stepping stones that needs little care. The 2-car garage has a brand-new water heater and a brand-new water softener already installed. Rita Kay Driggers Elementary School is just 0.2 miles away. Schedule your showing today!
| Elementary School | Middle School | High School |
|---|---|---|
| Call District Elementary School | Call District Middle School | Call District High School |
| Price History | |
|---|---|
| 9/28/2026 | Listed $279,990 |
General Features
| Living Area | 1561 |
|---|---|
| Construction | Pre-Owned |
| Heating | Central |
| Cooling | One Central |
| Bathrooms | 2 |
| HOA Fee | 200 |
| Subdivision | SHADOW MIST |
| Builder | Unknown |
| Class | Single Residential |
| Type | Single Family Detached |
| Style | One Story |
| Roof | Composition |
| HOA Mandatory | Mandatory |
| Status | New |
| HOA Frequency | Annually |
| Attached Garage | Yes |
| HOA Name | ASSOCIA HILL COUNTRY |
| Neighborhood Amenities | None |
| Multiple HOA | No |
| Area | 0300 |
| Year Built | 2007 |
| High School | Call District |
| School District | Northside |
| Proposed Terms | Conventional |
| Elementary School | Call District |
| Middle School | Call District |
| Legal Description | Cb 4431C Blk 101 Lot 2 Shadow Mist Sub'd Ut-1 9565/98-99 |
| Taxes | 5994.67 |
Interior Features
| Kitchen Length | 14 |
|---|---|
| Kitchen Width | 14 |
| Total Bedrooms | 3 |
| Full Baths | 2 |
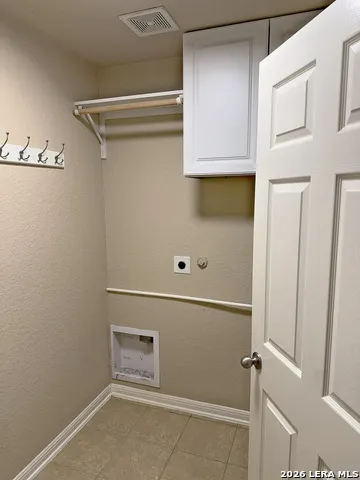
| Interior Features | One Living Area,Eat-In Kitchen,Island Kitchen,Utility Room Inside,1st Floor Lvl/No Steps,Open Floor Plan,Laundry Room |
| Stories | 1 |
| Dining Room Length | 10 |
| Dining Room Width | 10 |
| Flooring | Carpeting,Ceramic Tile |
| Living Room Width | 18 |
| Heating Fuel | Electric |
| Bedroom2 Width | 10 |
| Bedroom3 Length | 11 |
| Bedroom3 Width | 10 |
| Entry Room Length | 11 |
| Entry Room Width | 5 |
| Living Room Length | 18 |
| WINDOW COVERINGS | Some Remain |
Exterior Features
| Exterior | Brick,Siding |
|---|---|
| Foundation | Slab |
| Pool (Y/N) | No |
| Pool | None |
| Lot Size | 0.125 |
| Water/Sewer | Water System,Sewer System |
| Inclusions | Ceiling Fans,Chandelier,Washer Connection,Dryer Connection,Cook Top,Built-In Oven,Microwave Oven,Stove/Range,Disposal,Dishwasher,Water Softener (owned),Smoke Alarm,Electric Water Heater,Plumb for Wat |
| Garage Parking | Two Car Garage,Attached |
Amenities
- Foreclosure
- Views
- Short Sale
- New Construction
- Adult 55+
- Lease To Own
- No HOA Fees
- Furnished
- Primary On Main
- Air Conditioning
- Seller Finance
- Green
- Fixer Upper
- Horse
- Golf
- Fireplace
- Deck
- Garage
- Basement
- Pool
Property vs Single Family Average in 78238
Price
Taxes
Year Built
 Information provided courtesy of LERA MLS. IDX information is provided exclusively for consumers' personal, non-commercial use and may not be used for any purpose other than to identify prospective properties consumers may be interested in purchasing. Information is believed to be accurate but not guaranteed. Provided courtesy of LERA MLS. Copyright 2026 LERA MLS, All Rights Reserved. Data last updated September 27, 2026 10:02 PM UTC
